
Friday, June 05, 2026
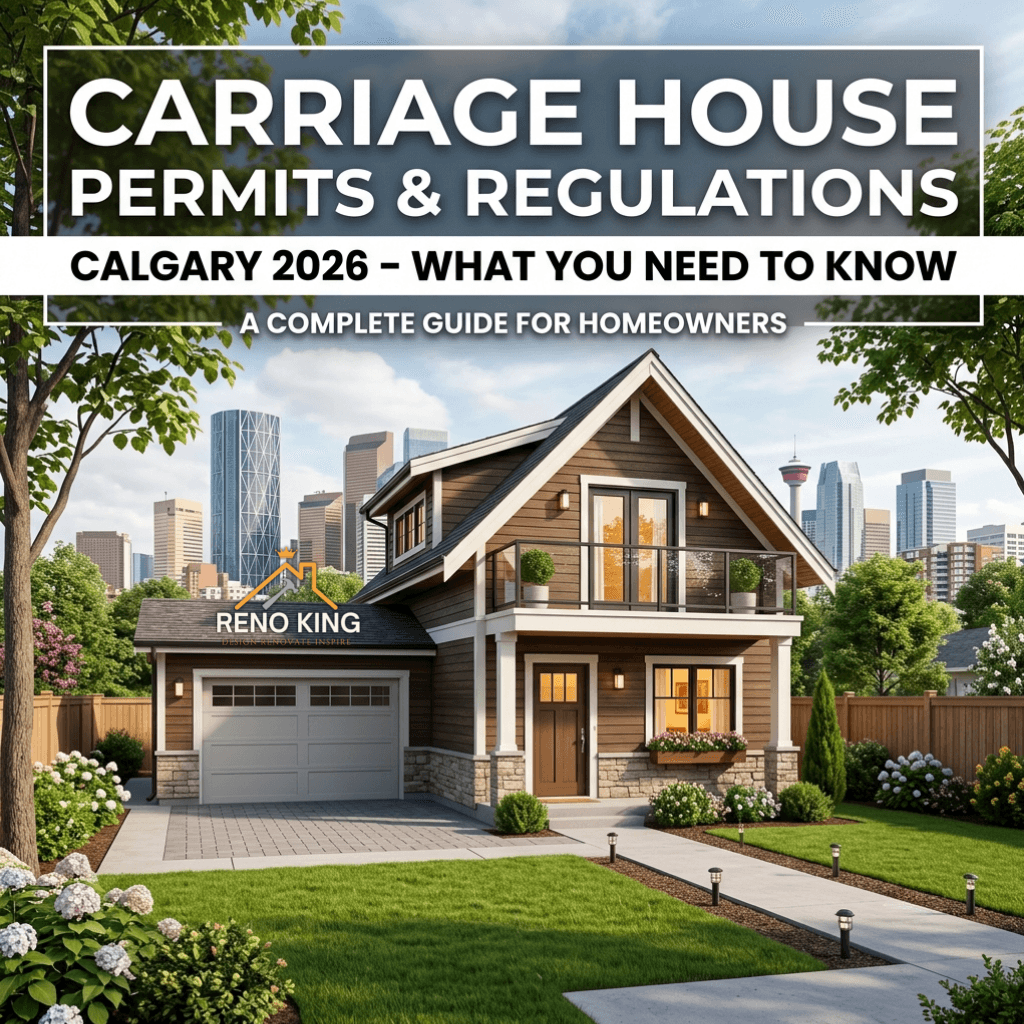
Building or renovating a carriage house (also called a garage suite, laneway house, or backyard suite) is one of the most popular ways Calgary homeowners add value, create rental income, or provide space for family in 2026. However, the process involves many rules, permits, and requirements that can feel overwhelming if you don’t know where to start.
This complete guide explains everything you need to know about carriage house permits and regulations in Calgary in 2026. You’ll learn what a carriage house is, where you can build one, the step-by-step permitting process, size and design rules, safety requirements, costs, common challenges, and practical tips to make your project go smoothly. The information is based on current City of Calgary rules as of mid-2026.
If you’re searching for “carriage house permits Calgary 2026,” “laneway house regulations Alberta,” “garage suite building rules Calgary,” or “secondary suite development permit Calgary,” this article gives you clear, straightforward answers.
What Is a Carriage House in Calgary?
A carriage house is a self-contained secondary living unit located on the same property as your main home. Common types include:
- Above-garage suite — Built on top of a detached or attached garage
- Laneway house — A small standalone home at the back of the lot, accessed from the alley
- Backyard carriage house — A detached unit in the rear yard
To be legal, the suite must have its own kitchen, bathroom, sleeping area, and separate entrance. It can be rented out, used by family members, or serve as a home office with living space.
In 2026, Calgary continues to support well-designed secondary suites to help address housing needs. However, strict rules ensure safety, privacy, and compatibility with neighbouring homes.
Where Can You Build a Carriage House?
Not every property qualifies. Carriage houses are generally allowed in most residential zones (R-C1, R-C2, R-G, etc.), but there are important restrictions:
- The lot must be large enough to meet setback and coverage rules
- You usually cannot have both a secondary basement suite and a carriage house on the same property (rules changed in 2026)
- Properties with semi-detached homes have more restrictions after August 2026
- Historic areas or special overlays may require extra approvals
Always check your property’s zoning on the City of Calgary’s website or speak with a development planner early in the process.
Step-by-Step Permitting Process in 2026
Building a carriage house requires two main permits:
- Development Permit — Confirms the project follows land use rules (setbacks, height, parking, etc.)
- Building Permit — Covers the actual construction details (structure, electrical, plumbing, energy efficiency)
Typical timeline:
- Development Permit: 4–8 weeks (faster if no relaxations needed)
- Building Permit: 4–10 weeks after development approval
- Total from application to construction start: 2–5 months
Important 2026 update: The City is waiving some development permit fees for backyard suites until December 2026, which can save homeowners $2,500 or more on qualifying projects.
Key Regulations You Must Follow
Size Limits:
- Maximum building envelope: Usually 75 square metres (about 807 sq ft)
- Living space: Often capped around 850 sq ft
- Height: Typically limited to 6 metres (two storeys)
Setbacks and Placement:
- Minimum 1.2 metres from side and rear property lines
- Must maintain privacy for neighbours (window placement rules apply)
- Parking: At least one dedicated off-street parking space for the suite
Safety Requirements:
- Fire separation from the garage and main house
- Proper egress windows in bedrooms
- Smoke and carbon monoxide detectors
- Self-closing fire-rated doors where required
Energy Efficiency:
- Must meet current National Energy Code for Buildings (NECB) standards
- High insulation levels, efficient heating, and ventilation systems are required
Parking and Access:
- Separate entrance (cannot share main house entrance)
- Safe pedestrian and vehicle access
Costs Associated with Permits and Regulations
Typical costs:
- Development Permit fees: Often waived or reduced in 2026
- Building Permit fees: $3,000 – $8,000 depending on project value
- Design and engineering drawings: $6,000 – $15,000
- Energy modelling and compliance reports: $1,000 – $3,000
Total soft costs (permits + design) usually range from $10,000 to $25,000 for a typical carriage house project.
Common Challenges and How to Overcome Them
Challenge 1: Neighbour Concerns Privacy and parking issues can lead to objections during the development permit stage.
Solution: Design with neighbour privacy in mind (high windows, proper setbacks) and communicate early with neighbours.
Challenge 2: Parking Requirements Many lots have limited space for extra parking.
Solution: Explore options for tandem parking or shared driveway solutions where allowed.
Challenge 3: Heritage or Special Overlay Areas Some older neighbourhoods have extra rules.
Solution: Work with a planner experienced in those areas early.
Challenge 4: Energy Code Compliance Meeting strict energy requirements can increase costs.
Solution: Hire an experienced designer who knows how to balance efficiency with budget.
Practical Tips for a Smooth Permitting Process
- Start with a pre-application consultation with the City of Calgary (often free or low cost).
- Hire a designer or architect familiar with secondary suites in Calgary.
- Prepare clear, professional drawings from the beginning.
- Apply for permits as early as possible — the process can take months.
- Budget extra time and money for potential revisions.
- Keep detailed records of all communications with the City.
- Consider using pre-approved carriage house designs if available to speed up approvals.
Before-and-After Success Stories
Many Calgary homeowners have successfully navigated the permitting process:
- A garage in Kensington was converted into a modern one-bedroom suite after 5 months of planning and approvals.
- A backyard carriage house in Evanston was built on a standard lot after addressing neighbour concerns through careful design.
These projects show that with proper planning and professional help, the permitting process is manageable and leads to excellent long-term results.
Final Thoughts
Carriage house permits and regulations in Calgary 2026 are designed to ensure safety, privacy, and compatibility while encouraging more secondary housing options. Understanding the rules, starting early, and working with experienced professionals can help you successfully add a carriage house to your property.
While the process involves time, cost, and paperwork, the rewards — rental income, family flexibility, and increased property value — often make it worthwhile. Taking the time to follow regulations properly protects your investment and avoids costly problems later.
If you’re considering building or renovating a carriage house in Calgary, starting with thorough research and professional guidance will give you the best chance of a smooth, successful project that meets all city requirements.
In Calgary, Reno King has helped many homeowners navigate the complex world of carriage house permits and regulations. With more than 23 years of experience and hundreds of completed secondary suite projects, they understand how to work efficiently within Calgary’s rules while delivering high-quality, code-compliant results. They also plant 10 trees for every project as part of their commitment to sustainability and the community.